Build your wedding seating plan after your RSVPs close: sketch the room first, group guests into blocks of people who know each other, then fill tables slightly below their full capacity so late changes have somewhere to go. The plan itself is a map of which table, and sometimes which seat, each guest takes at your reception.
If you want to try it as you read, our free seating chart maker lets you name tables, set seat counts and place guests without signing up for anything. This guide covers the thinking behind the plan: table shapes, the head table question, family situations, multi-event weddings, accessibility, and how guests find their seat on the day.
Do you need a seating plan at all?
Not every wedding needs one. A quick way to decide:
| Your reception | Seating plan? |
|---|---|
| Plated dinner with a meal choice per guest | Yes. The caterer needs to know who ordered what, and where they sit. |
| Buffet or family style, more than a handful of tables | Assign tables, let guests choose their seat at the table. |
| Cocktail style, standing, or grazing stations | No assigned seats. Reserve one table for grandparents and anyone who needs to sit. |
| Small dinner, one or two long tables | Optional. Place cards still help people avoid the awkward hover. |
| Several events, some casual | Plan each event on its own terms. A seated reception and a casual welcome night need different answers. |
A middle path works well for larger weddings: reserve tables for family and the wedding party, and leave the rest open. Just make sure there are more seats than guests if you do this, so nobody ends up standing with a plate.
When to start your wedding seating plan
Start the room early and the names late. You can sketch the layout and decide your guest blocks as soon as you know the venue and roughly how many people are invited. Placing individual names is a job for after your RSVP deadline, when you know who is actually coming.
Until then, count anyone who has not replied at the size of their invitation. A family of four invited counts as four seats until they tell you otherwise. When replies close, you swap estimates for real numbers, and the plan tightens rather than collapses. If you collect replies through an online RSVP, you can watch the confirmed count settle before you commit names to tables.
How to do a wedding seating plan in 7 steps
- Get the floor plan from your venue. Ask for the room dimensions and where the doors, bar, dance floor, stage, speakers and any pillars sit.
- Place the fixed things first. Dance floor, couple’s table, cake, bar, gift table, photo booth. Tables go into the space that is left, which is often smaller than the brochure suggested.
- Choose table shapes and a working capacity. Decide the number you will seat per table (more on this below), not just the maximum.
- Sort your guest list into blocks. Immediate family on each side, extended family, wedding party, school friends, work friends, neighbors. A block of nine is far easier to move than nine separate names.
- Put blocks onto tables. Closest family nearest the couple and with a clear view of the speeches. Friends who will dance near the floor. Quieter guests away from the speakers.
- Seat the exceptions. Solo guests, divorced parents, guests with mobility needs, children, anyone who must sit beside a particular relative. The conflicts checklist further down covers these.
- Check it against reality, then lock it. Compare the plan with your final RSVP count and meal choices, leave a few spare seats, and only then make the cards and the display.
Table shapes and how many guests each one seats
Table capacity depends on chair style, place settings and centerpieces, so treat these numbers as a range and confirm them with your rental company or venue:
| Table | Guests | Good for |
|---|---|---|
| 48-inch round | 4 to 6 | Kids, a small family group, a sweetheart alternative |
| 60-inch round | 6 to 8 | Mixed groups who only partly know each other |
| 72-inch round | 8 to 10 | Larger weddings that need fewer tables |
| 6-foot rectangular (banquet) | 6 to 8 | Long-table rows in narrow rooms |
| 8-foot rectangular (banquet) | 8 to 10 | Long-table rows, family style service |
A 6-foot banquet table seats eight as three on each side and one at each end; an 8-foot table seats ten as four on each side and one at each end. Allow room behind the chairs too: 18 to 24 inches of pushed-back chair space on each seating side, and aisles of 42 to 60 inches between tables.
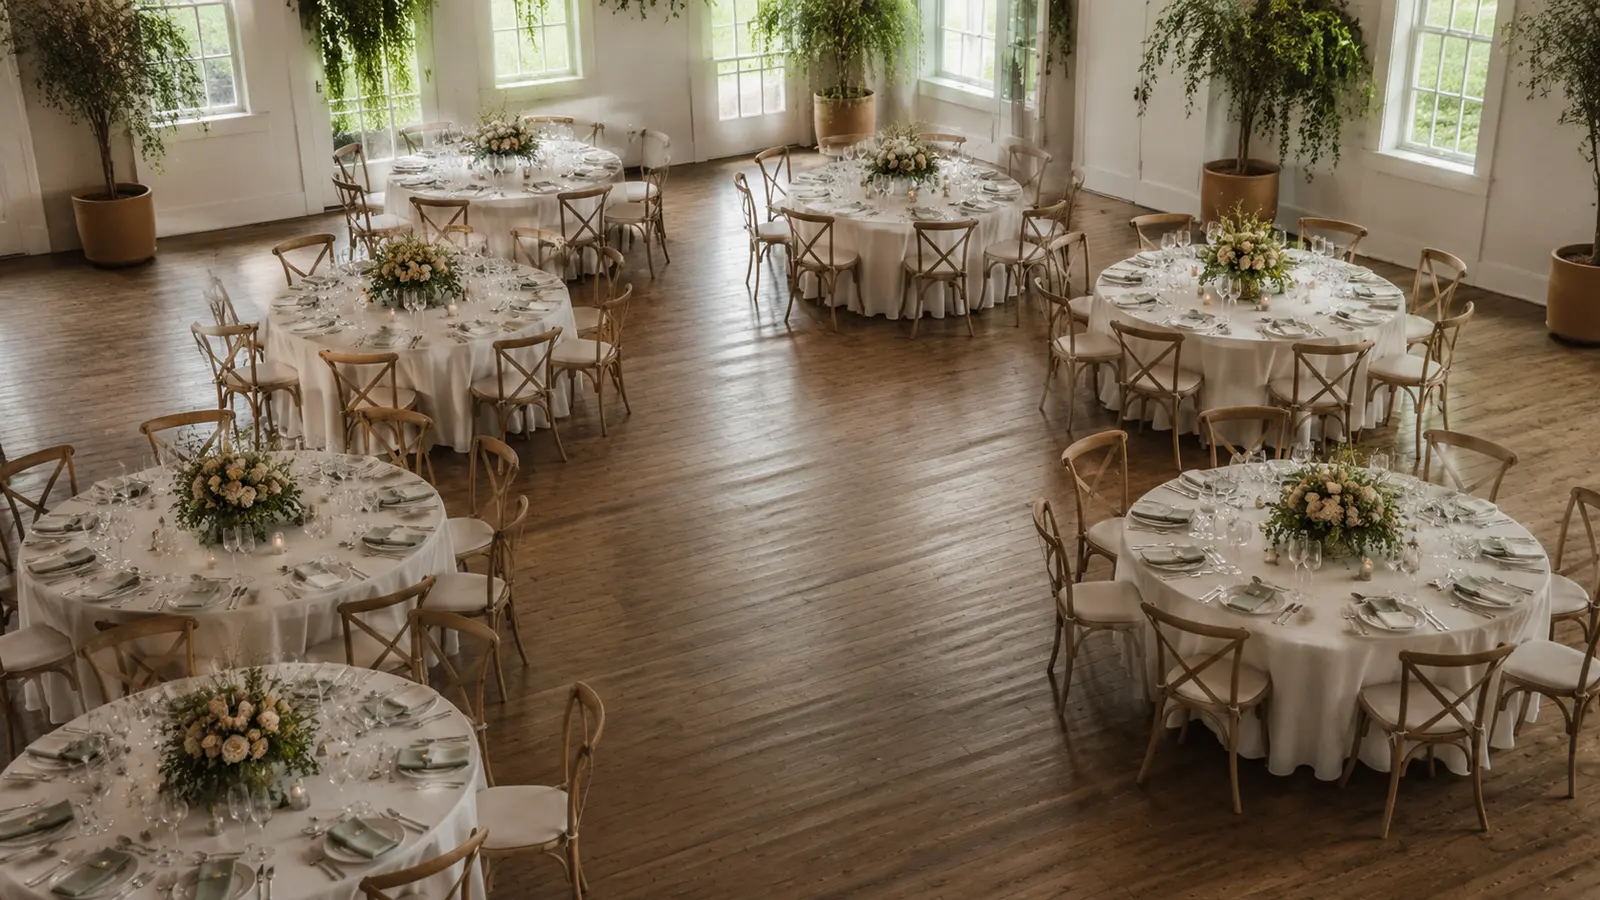
Round tables or long tables? Round tables let one table hold a single conversation and suit groups who only half know each other. A long table wedding seating plan works when the people along it already know each other, in narrow rooms, and for family style dinners where dishes are passed along. Long tables are harder to rearrange late, because moving one person shifts the whole row.
A practical rule: plan to seat one fewer than the table’s top number. That gap is where your late “yes” and your surprise plus-one go, and it gives people elbow room.
Head table or sweetheart table
A sweetheart table seats just the two of you. You get a few quieter moments together during dinner, and you avoid choosing which friends and partners sit up front.
A head table puts you center stage with your wedding party, and it suits couples with a large wedding party. The trade-off is that a long, single-sided table makes conversation choppy and puts you further from everyone else.
A third option: sit at a regular round table with your parents or your closest friends. It feels less formal and solves the “where do the parents go” question in one move.
Whichever you choose, the tables nearest you are your inner circle: parents, grandparents and siblings, then the wedding party’s partners if they are not at the head table. Seat their partners together with them or close by, so nobody spends dinner apart from the person they came with.
Seating family: parents, divorced parents and grandparents
Traditional seating puts each family’s parents at or near the front, often at their own table hosted with grandparents and siblings. When parents are divorced and get along, one shared table is fine. When there is tension, give each parent their own table, each hosting their side of the family, at a similar distance from the couple so nobody reads the layout as a ranking.
Speak to each parent before the plan is final rather than letting them discover it on the day. One sentence, “We have put you with your sister and her family, close to us,” can head off hurt feelings before they start.
Grandparents and older relatives need two things: a clear view of the couple and the speeches, and a short walk. Seat them early, away from the speakers and the kitchen door, and not in the middle of a crowded section they have to squeeze through.
Ceremony seating, if you are assigning it
For the ceremony, several rows on each side of the aisle are traditionally reserved for immediate family. In a traditional layout the bride’s parents take the first row on the left and the groom’s parents the first row on the right. Where divorced parents need distance, seat the mother (and stepfather) in the front row with her family, and the father with his family in the row behind them. Same-sex couples can assign each family a side, and any couple can skip sides and seat guests wherever they like, keeping the front rows for close family.
Plus-ones, singles and the kids table
- Plus-ones sit with the guest who brought them, at a table where at least one other person is a natural talker.
- Solo guests do better at a table of mixed friends than as the only stranger at a tight family table. Seat two solo guests together if they share any connection at all.
- Exes and feuding relatives go on opposite sides of the room, not just at different tables, and neither should block the other’s view of the speeches.
- A kids table works for children old enough to sit without a parent. Give it activities (coloring books, stickers, picture books), kid-friendly food, and place it within sight of their parents. Parents of toddlers and babies usually prefer their children with them, near an exit.
Accessibility and comfort
Ask about access needs on your RSVP form rather than guessing. Then:
- Seat wheelchair users at a table with a chair removed, not at the end of a row, and on a clear route. For reference, US accessibility guidelines set a minimum clear width of 36 inches for an accessible route.
- Put guests who use walkers or canes near the entrance and the restrooms.
- Seat guests who are hard of hearing away from the speakers but with a direct view of whoever is speaking.
- Keep guests with serious allergies away from the service door rush, and make sure their meal is matched to their seat.
Seating plans for multi-event weddings
If you have several events, such as a mehndi, a ceremony and a reception, or a welcome dinner and a wedding day, plan each one as its own room. The guest list is different, the venue is different and the format is different. A family who sits together at a formal reception might be split across several tables at a smaller dinner, and that is fine.
Three things help:
- Start from who is invited to each event, not the master list. Guests invited only to the reception should not appear on the mehndi plan.
- Expect different etiquette per event. Some ceremonies have traditional family seating near the front or on a stage; a dance night may need only a few reserved tables for elders.
- Label everything with the event name. “Reception: Table 5” and “Homecoming: Table 2” are clear. “Table 5” on its own, when there are three events, is not.
Worked example: seating 120 guests at round tables
This is an example to show the arithmetic. Swap in your own numbers.
The setup: 120 guests including the couple. Sweetheart table for the two of you. 72-inch round tables, which seat 8 to 10 guests. We plan at 9 per table, leaving the tenth seat as a buffer. Eight children aged six to twelve sit at a kids table.
Step 1: take out the couple and the kids. 120 guests minus 2 at the sweetheart table = 118. 118 minus 8 at the kids table = 110 adults to seat.
Step 2: compare 10 per table with 9 per table.
- At 10: 110 ÷ 10 = 11 tables, and zero spare seats.
- At 9: 110 ÷ 9 = 12.2, so 13 tables. 13 × 9 = 117 seats, which leaves 7 spare seats, and each table can still take a tenth chair if needed.
The second option costs two more tables and buys you seven places for late replies and plus-ones, plus a little more elbow room.
Step 3: build blocks and assign tables.
| Block | Guests | Tables |
|---|---|---|
| Partner A’s mother, stepfather, grandparents, siblings | 9 | Table 1 |
| Partner A’s father, his partner, his side’s close relatives | 9 | Table 2 |
| Partner B’s parents, grandparents, siblings | 9 | Table 3 |
| Partner A’s extended family | 18 | Tables 4 and 5 |
| Partner B’s extended family | 18 | Tables 6 and 7 |
| Wedding party and their partners | 18 | Tables 8 and 9 |
| College friends | 14 | Tables 10 and 11 (7 each) |
| Partner A’s work friends | 8 | Table 12 |
| Partner B’s work friends | 7 | Table 13 |
| Children | 8 | Kids table (60-inch round) |
| Total | 118 + the couple = 120 | 13 rounds + kids table + sweetheart table |
Step 4: place the tables. Tables 1 to 3 closest to the sweetheart table, with Tables 1 and 2 on opposite sides of it at the same distance. Tables 8 and 9 (wedding party) near the dance floor. Kids table within sight of Tables 4 to 7, where most of the parents sit. Tables 10 to 13 fill the outer ring.
What to order: 13 tables of 72 inches, one 60-inch round, a sweetheart table, and chairs for 118 guests plus the couple, with a few spares.
Conflicts checklist: scan before you print
Go down this list with your plan open:
- ☐ Divorced or separated parents are at separate tables (if needed) at a similar distance from you.
- ☐ Exes and feuding relatives are on opposite sides of the room.
- ☐ Each plus-one is at the same table as the guest who brought them.
- ☐ No solo guest is the only person at their table who knows nobody.
- ☐ Grandparents and older guests have a short walk and a clear view of the speeches.
- ☐ Wheelchair users have a chair removed and a clear route.
- ☐ Guests with hearing difficulties are away from the speakers.
- ☐ Children are with or within sight of their parents.
- ☐ Each guest’s meal choice and dietary need matches their seat.
- ☐ Late “yes” replies have a seat; late “no” replies have been removed.
- ☐ Partners of wedding party members are seated near them.
- ☐ On multi-event weddings, each guest only appears on plans for the events they are invited to.
- ☐ Names are spelled the way the guests spell them.
Seating chart, escort cards or place cards
These three are often confused:
- Seating chart (the display): one large sign or board at the entrance listing guests and their table, either alphabetically or table by table. Alphabetical is easier for guests to scan.
- Escort cards: individual cards, usually arranged alphabetically on a table near the entrance. A guest finds their name and the card tells them their table number. They choose their own seat at that table.
- Place cards: cards that sit on the table itself and mark an exact seat. Use them when seats are assigned, for plated dinners with meal choices, or simply to stop the hover.
You need one way to get guests to their table (a chart or escort cards), plus place cards only if you assign seats. Doing both a chart and escort cards is a matter of taste, not a requirement.
Serving a plated meal with choices? Your caterer needs a way to see each guest’s order at the table. The usual answer is a meal indicator: a small symbol, color or sticker on each place card (or on the escort card, if guests carry it to their seat) that stands for each entrée. Agree on the key with your caterer, give the servers a copy, and check every card against your final meal counts before the day.
Seating chart or escort cards? Pick by what matters more to you on the day:
| Seating chart (one sign) | Escort cards | |
|---|---|---|
| Guest flow at the entrance | Guests can crowd around one board, and finding a name can take a while | Guests pick up their own card and move on |
| Remembering the table | Guests need to remember the number | The table number is in their hand |
| Setup | Lean it on an easel or against a wall | Cards need a table near the entrance, set out alphabetically |
| A late change | Edit one name on a printed sign, or reprint it | Write or reprint one card |
| Afterwards | Keep it as a keepsake, or it is one more thing to throw away | Can double as a favor if attached to one, otherwise a stack of paper |
For a large guest list, an alphabetical chart split across two or three panels, or escort cards on a long table, keeps the line moving.
What to print for the venue
Guests are not the only people who need the plan. On the day you will be busy being married, so the plan has to leave your hands before the morning starts. Think about who holds paper:
- The coordinator needs the full guest list, grouped by table, with a phone number beside each name.
- The venue captain needs the floor chart to set the room: how many tables, how many chairs at each.
- The caterer needs numbers, not names: totals and meal counts per table.
- Door staff need their own copy of the list.
- Whoever announces the couple and the wedding party needs the names spelled correctly and in order.
A few habits save trouble:
- Print after the last realistic change, not the last possible one. The caterer’s final number is the natural point. Give yourself a few days after that rather than printing the night before.
- Date every version. Write the date on the back of each chart and recycle the old copies, so nobody sets the room from an out-of-date sheet.
- Print enough copies. A sensible starting point is two or three charts (venue captain, floor lead, a spare), three or four guest lists (coordinator, door, a runner), one place card per seated guest, and a blank sheet of card for corrections.
- Use card stock for place cards. Folded paper will not stand up.
- Handle last-minute moves by hand. If someone changes table after printing, cross them out on the lists, write the new table beside them, and reprint just their place card.
- Print each event separately on a multi-event wedding, and label each envelope with the event name.
A digital “find your seat” alongside the sign
Paper still matters at the door, because phones die and basement venues lose signal. But a digital version cuts the crowd around the board. With Link Invitation, once you publish your seating plan, each guest’s own invitation link shows the table they are on, labeled per event if you have more than one. Here is how guests find their table from their own link, including what happens when you move someone late.
Plan your seating with the invitation it belongs to
The seating plan is only as good as the RSVP list behind it. Link Invitation keeps both in one place: each guest gets their own invitation link with their name on it, replies land in a live RSVP dashboard with per-event answers and dietary needs, and a reply-by date lets you close replies so your numbers stop moving when you need them to, or keep them open for late answers. Your guest list with groups and sides is the same list you seat from, and you can export it as a spreadsheet for the venue or caterer.
When the plan is final, publish it and guests see their table on their own link. The dashboard also prints an A3 seating chart, an A4 guest list and foldable place cards for the venue team.
Essential is free to build and preview before you pay. Either plan is a one-time payment per invitation, with unlimited guests: Essential at $29 if you build it yourself, or Excellence at $99 if you want it designed for you. See pricing or browse the full feature list.
FAQ
Is it rude to let guests choose their own seats?
No, as long as there are enough seats for everyone and the people who matter have a place. Couples with buffet or cocktail receptions can skip assigned seating and reserve a few tables for family, grandparents and the wedding party. The risk with open seating is guests saving seats for absent friends, so add a few more chairs than guests and keep the reserved tables clearly marked.
Who sits at table 1 at a wedding?
There is no fixed rule. Table 1 is usually the table closest to the couple, and it is a natural place for parents or the closest family. If you number tables, guests may read the numbers as a ranking, so some couples name tables instead, after places, songs or anything meaningful to them. Whatever you choose, make sure staff know which table is which.
Should couples who are guests be seated together?
Yes, seat couples side by side, including plus-ones and partners of wedding party members. Splitting partners across tables is one of the quickest ways to make a guest feel overlooked. The exception is a very long head table where partners join the wedding party only for speeches; even then, seat them at a nearby table with a clear view.
Where do place cards go on the table?
Set each place card above the plate, or on the folded napkin if the plate is not on the table yet when guests sit down. Above the plate, the card does not need to be moved during dinner and is the first thing the guest sees. If you use meal indicators, keep the symbol on the side facing the server. On a buffet or family style table, a card leaning on the glass works too.
What if guests swap their seats on the day?
If they swap seats within their own table, let it go. Swapping tables matters only when meals are plated by seat or when it puts someone next to a person you were keeping them away from. Brief your coordinator on the two or three seat assignments that genuinely matter, so they can step in quietly while everything else stays flexible.
Related: Wedding seating chart maker